
02 Services & pricingUpfront, honest ranges
Design within scope
Whether your project is a single room or an entire home, you’ll know the hours before we start.
§ 01 DrawingsOur focus
Drawings first
Renderings and drawings are the heart of what we do — so you can see your home before it’s built.
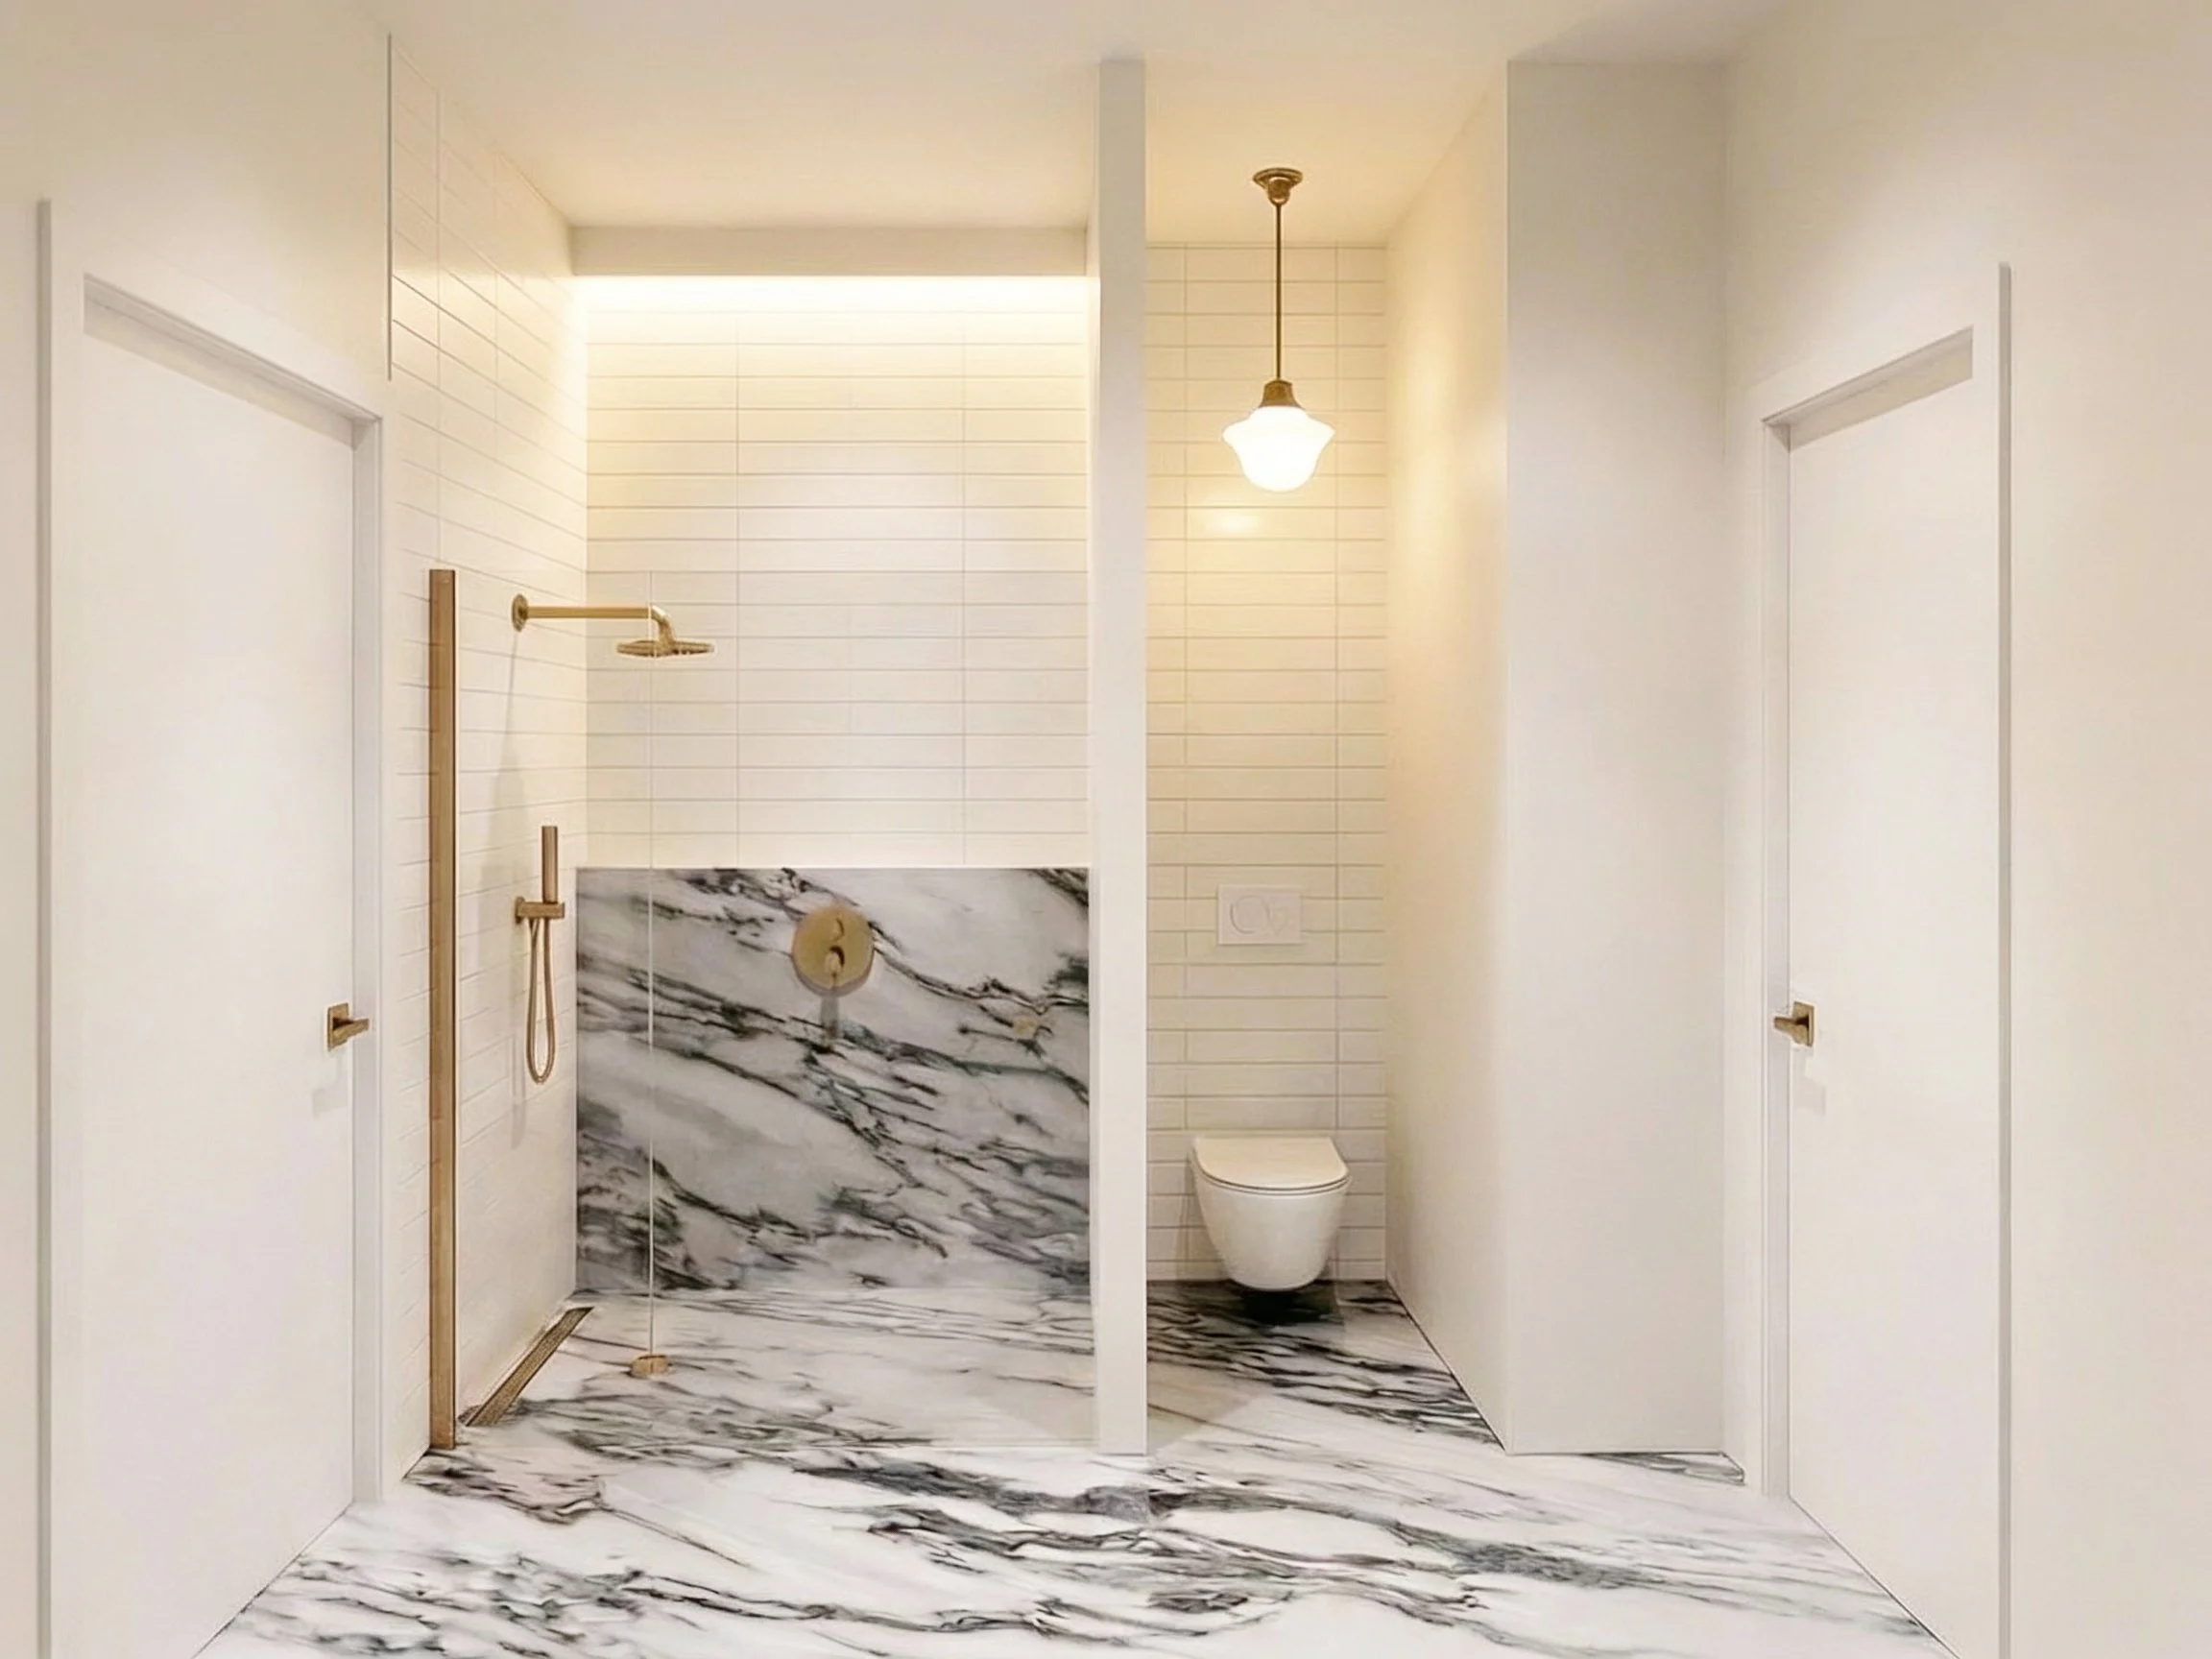
01Photorealistic renderings
023D sketch renderings
03Floor plans and elevations
04Measured drawings
05City permit plans
06Custom drawings
§ 02 Interior designLet’s pick the finishes
Interior design, too
Beyond the drawings, we guide the choices that finish a space.
- 01
Fixture and finish selections
- 02
By-room updates
- 03
Spatial planning
- 04
Entire home renovation or development
- 05
Fix & Flip
§ 03 PricingStarting estimates
Clear hours, no surprises
| Item | Hours |
|---|---|
| Sketch renderings | 2+ hrs |
| Realistic renderings | 4+ hrs |
| Floor plans and elevations | 1+ hrs |
| Room | Hours |
|---|---|
| .5 room (ex: half bath, closet design, laundry room) | 4+ hrs |
| Bathroom or kitchen | 8+ hrs |
| Bedroom, dining room, or living room | 3+ hrs |
| All other rooms | Upon request |
§ 04 GlossaryKnow the terms
The vocabulary
- Cosmetic remodel/updates
- Finishes and fixtures, nothing structural
- Finishes
- Surface materials (ex: countertops, flooring, tile, paint colors)
- Fixtures
- Objects attached to the house (ex: lighting, faucets, built-ins)
- Furnishings
- Furniture and decor not attached to structure (ex: couch, flowers, pillows)
- Spatial planning
- Flow through the space for people, sunlight, walls, multi-floor access
- SFH
- Single-family home
- Staging
- Temporary furniture and styling for an event or listed home
- Studs Renovation
- Gutted, completely rebuilt from bare structure
- Styling
- Not furniture, just decor selections and placement
- Renovation/Remodel
- Cosmetic updates and/or the repositioning of structural elements (ex: sink placement, wall removal)
! Important notes
- Hours are honest ranges for your convenience and vary +/- per project.
- The Habitory is an interior design consultancy that coincides and relies on the project’s architects, engineers, landscapers, and/or contractors for structural integrity.
- Our focus is renovations, not furniture or furnishings. Refer to the provided glossary for terms.
- These drawings are for conceptual and marketing purposes only and are not construction documents. All measurements, layouts, structural, permitting, and code feasibility must be independently verified by the buyer with licensed professionals (such as an architect, engineer, or contractor) to their satisfaction.
Bring your project to life →

Photorealistic renderings, floor plan design, city permit plans and custom drawings — plus fixture & finish selections.
Start a project →