
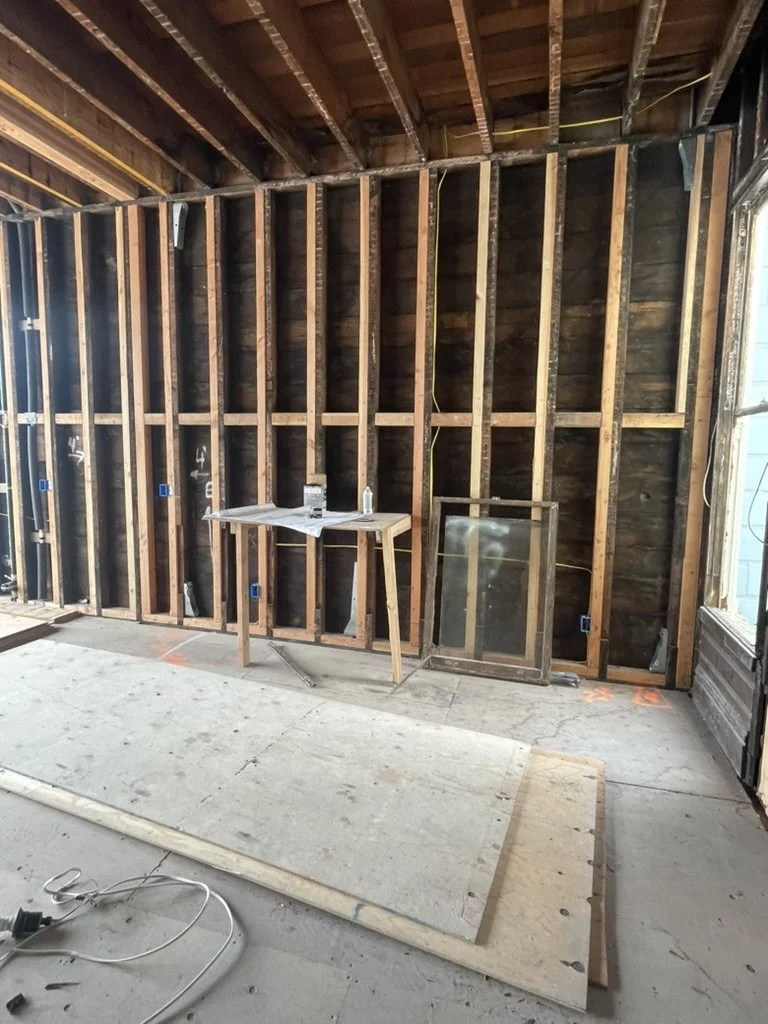
From this space
We assess and measure what you have today.
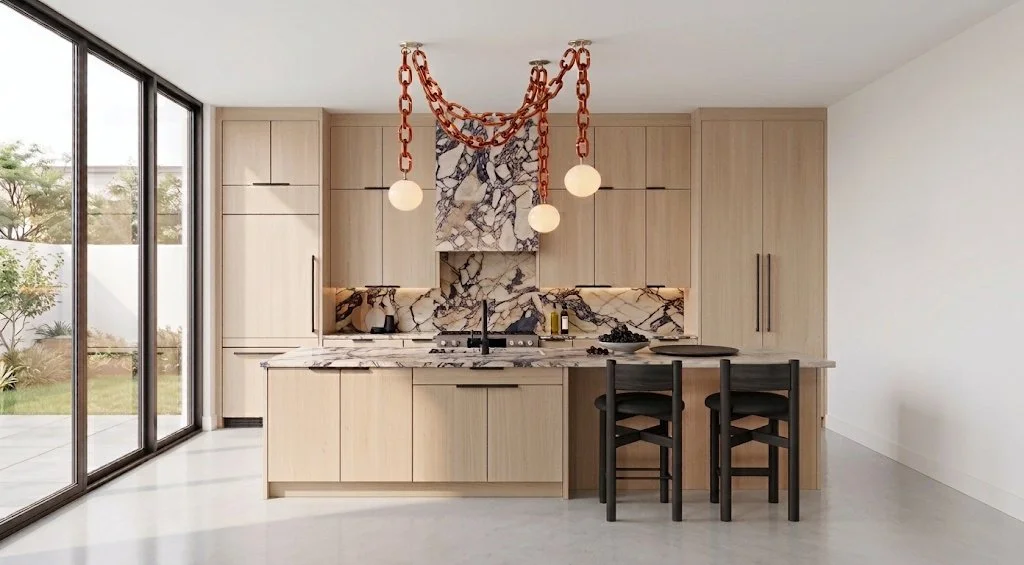
See your home before it’s built.

We assess and measure what you have today.
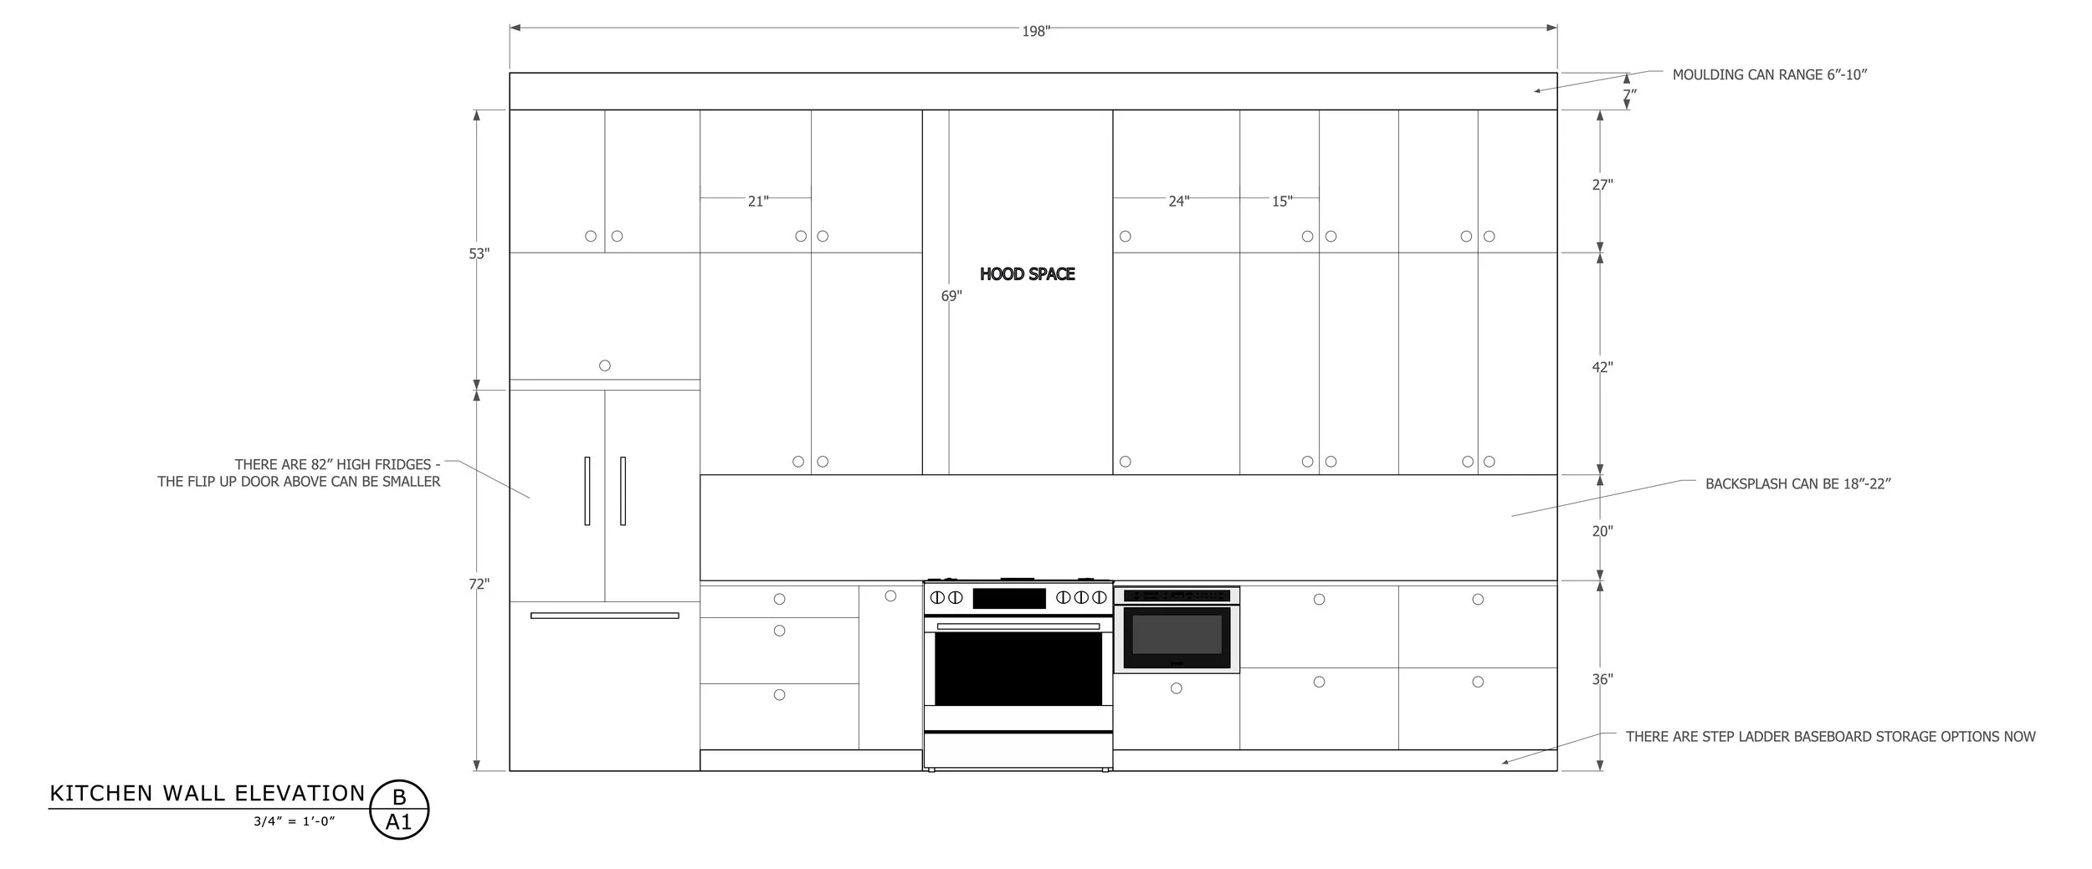
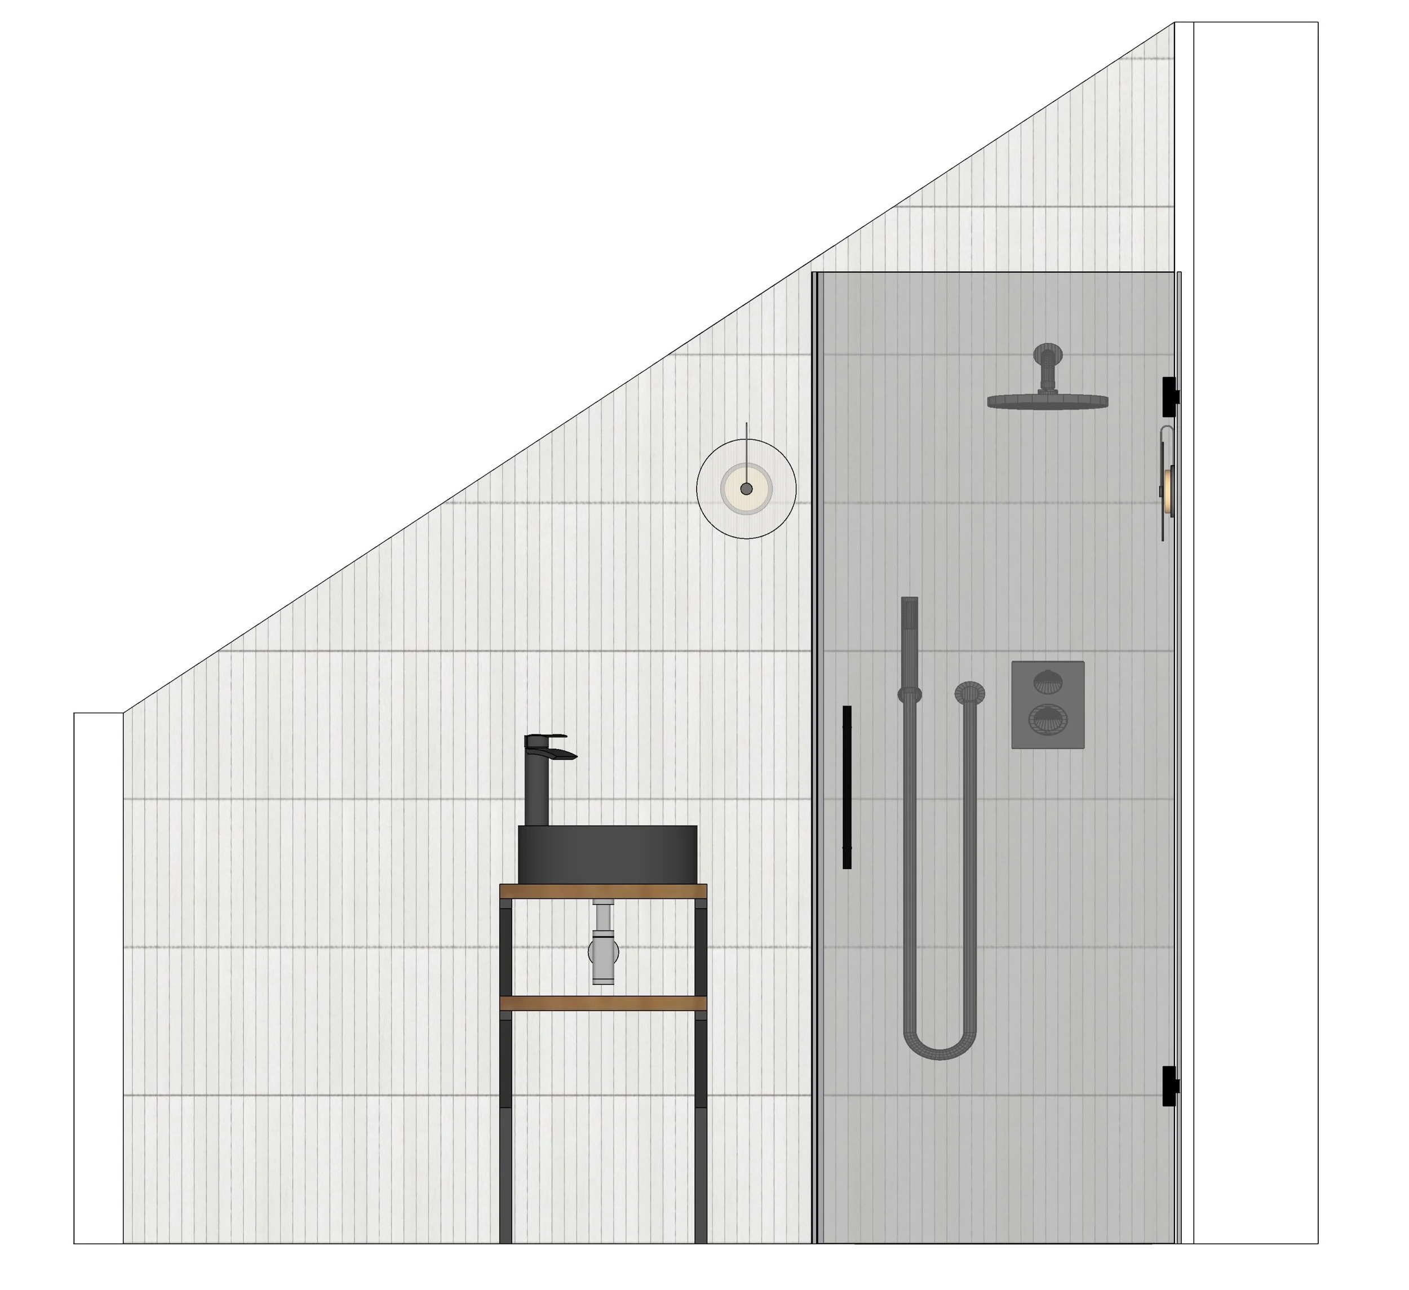
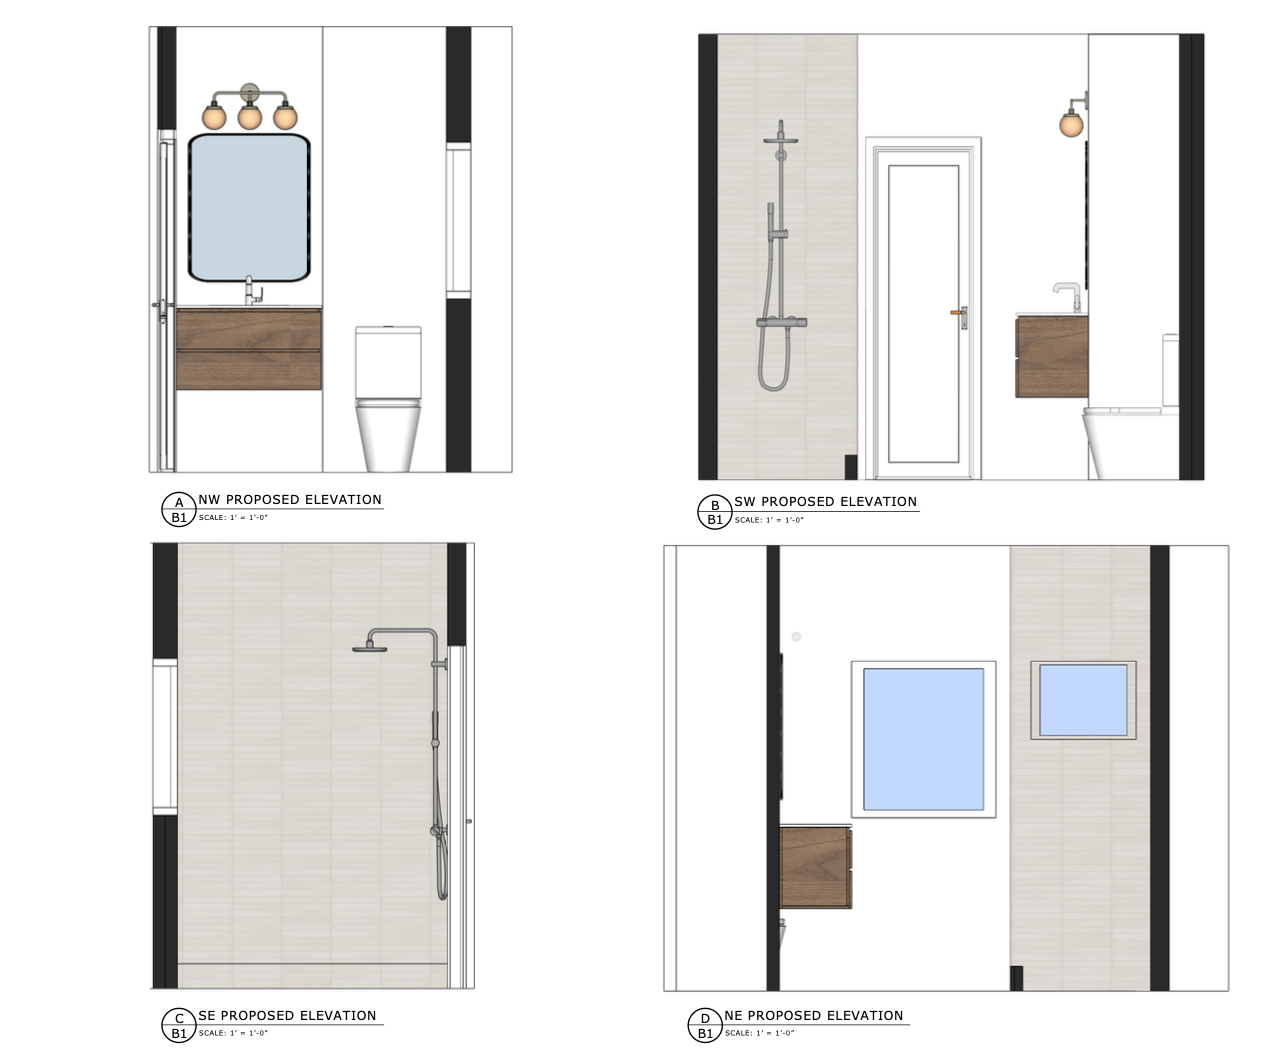
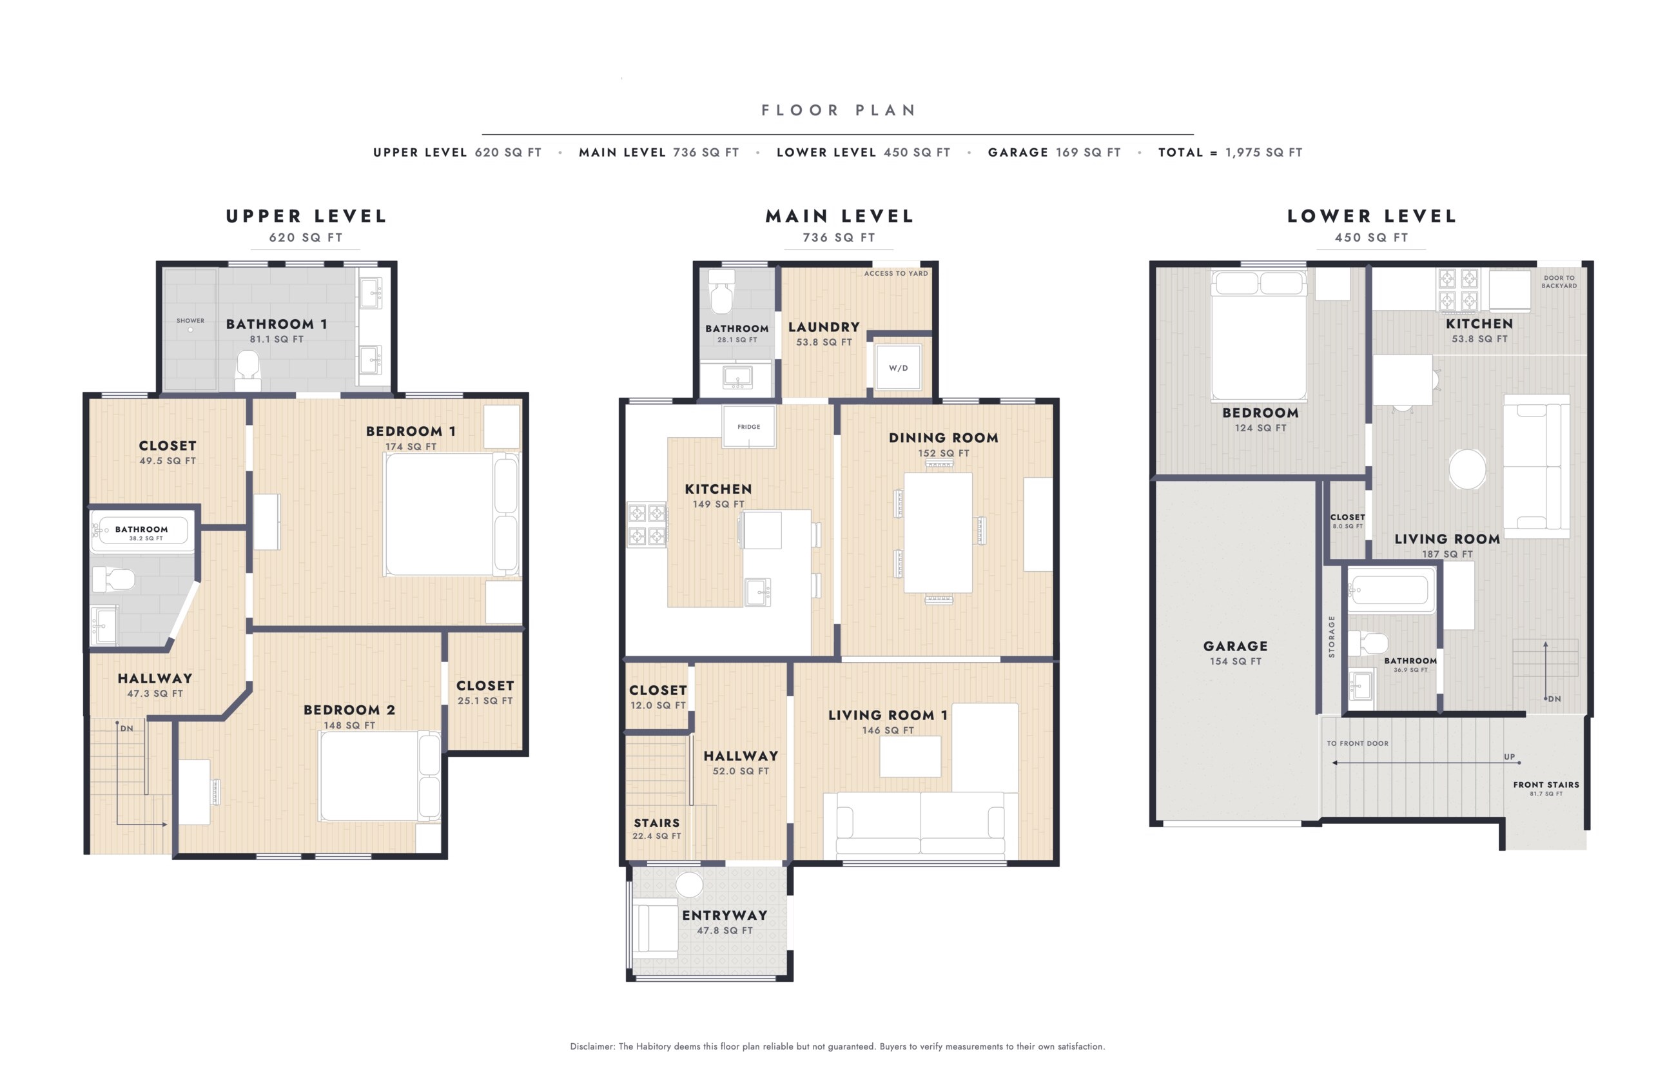
Floor plans, elevations and specs your contractor can build from.
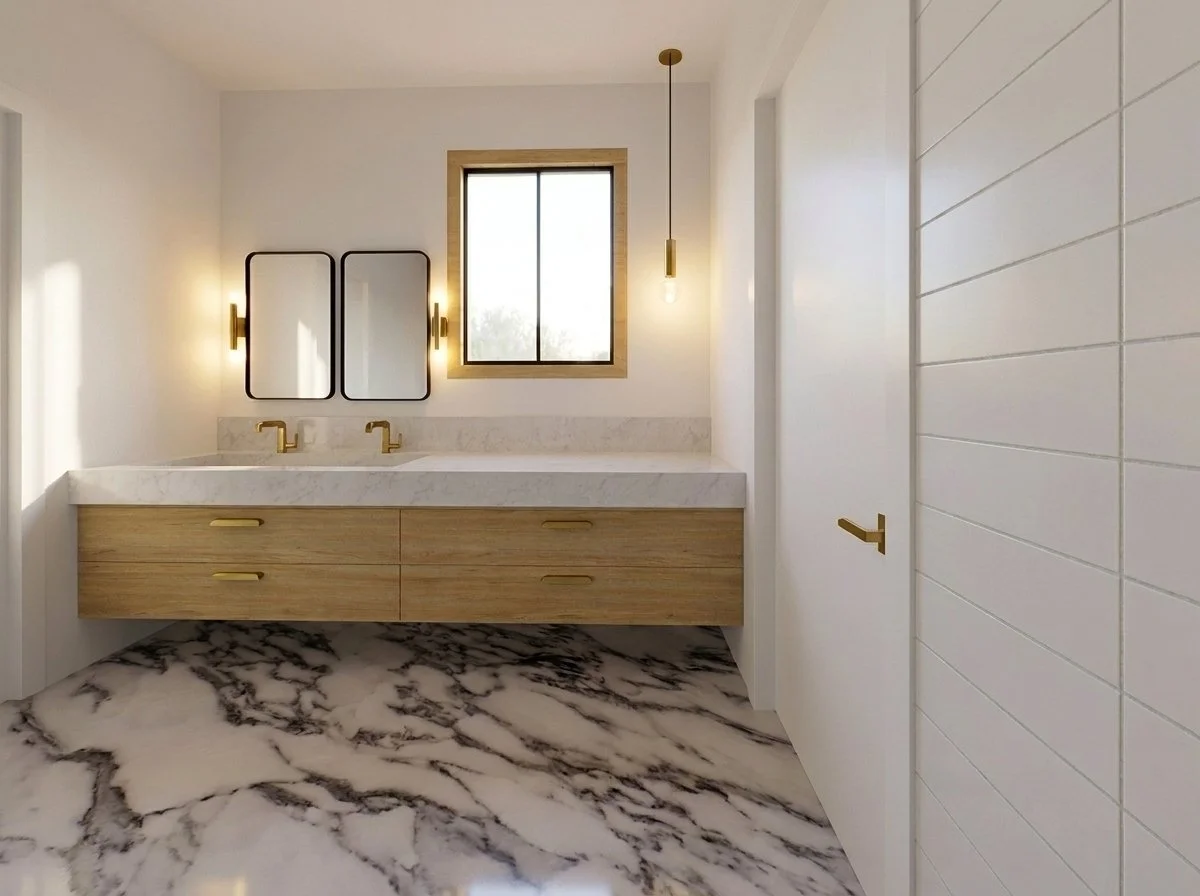
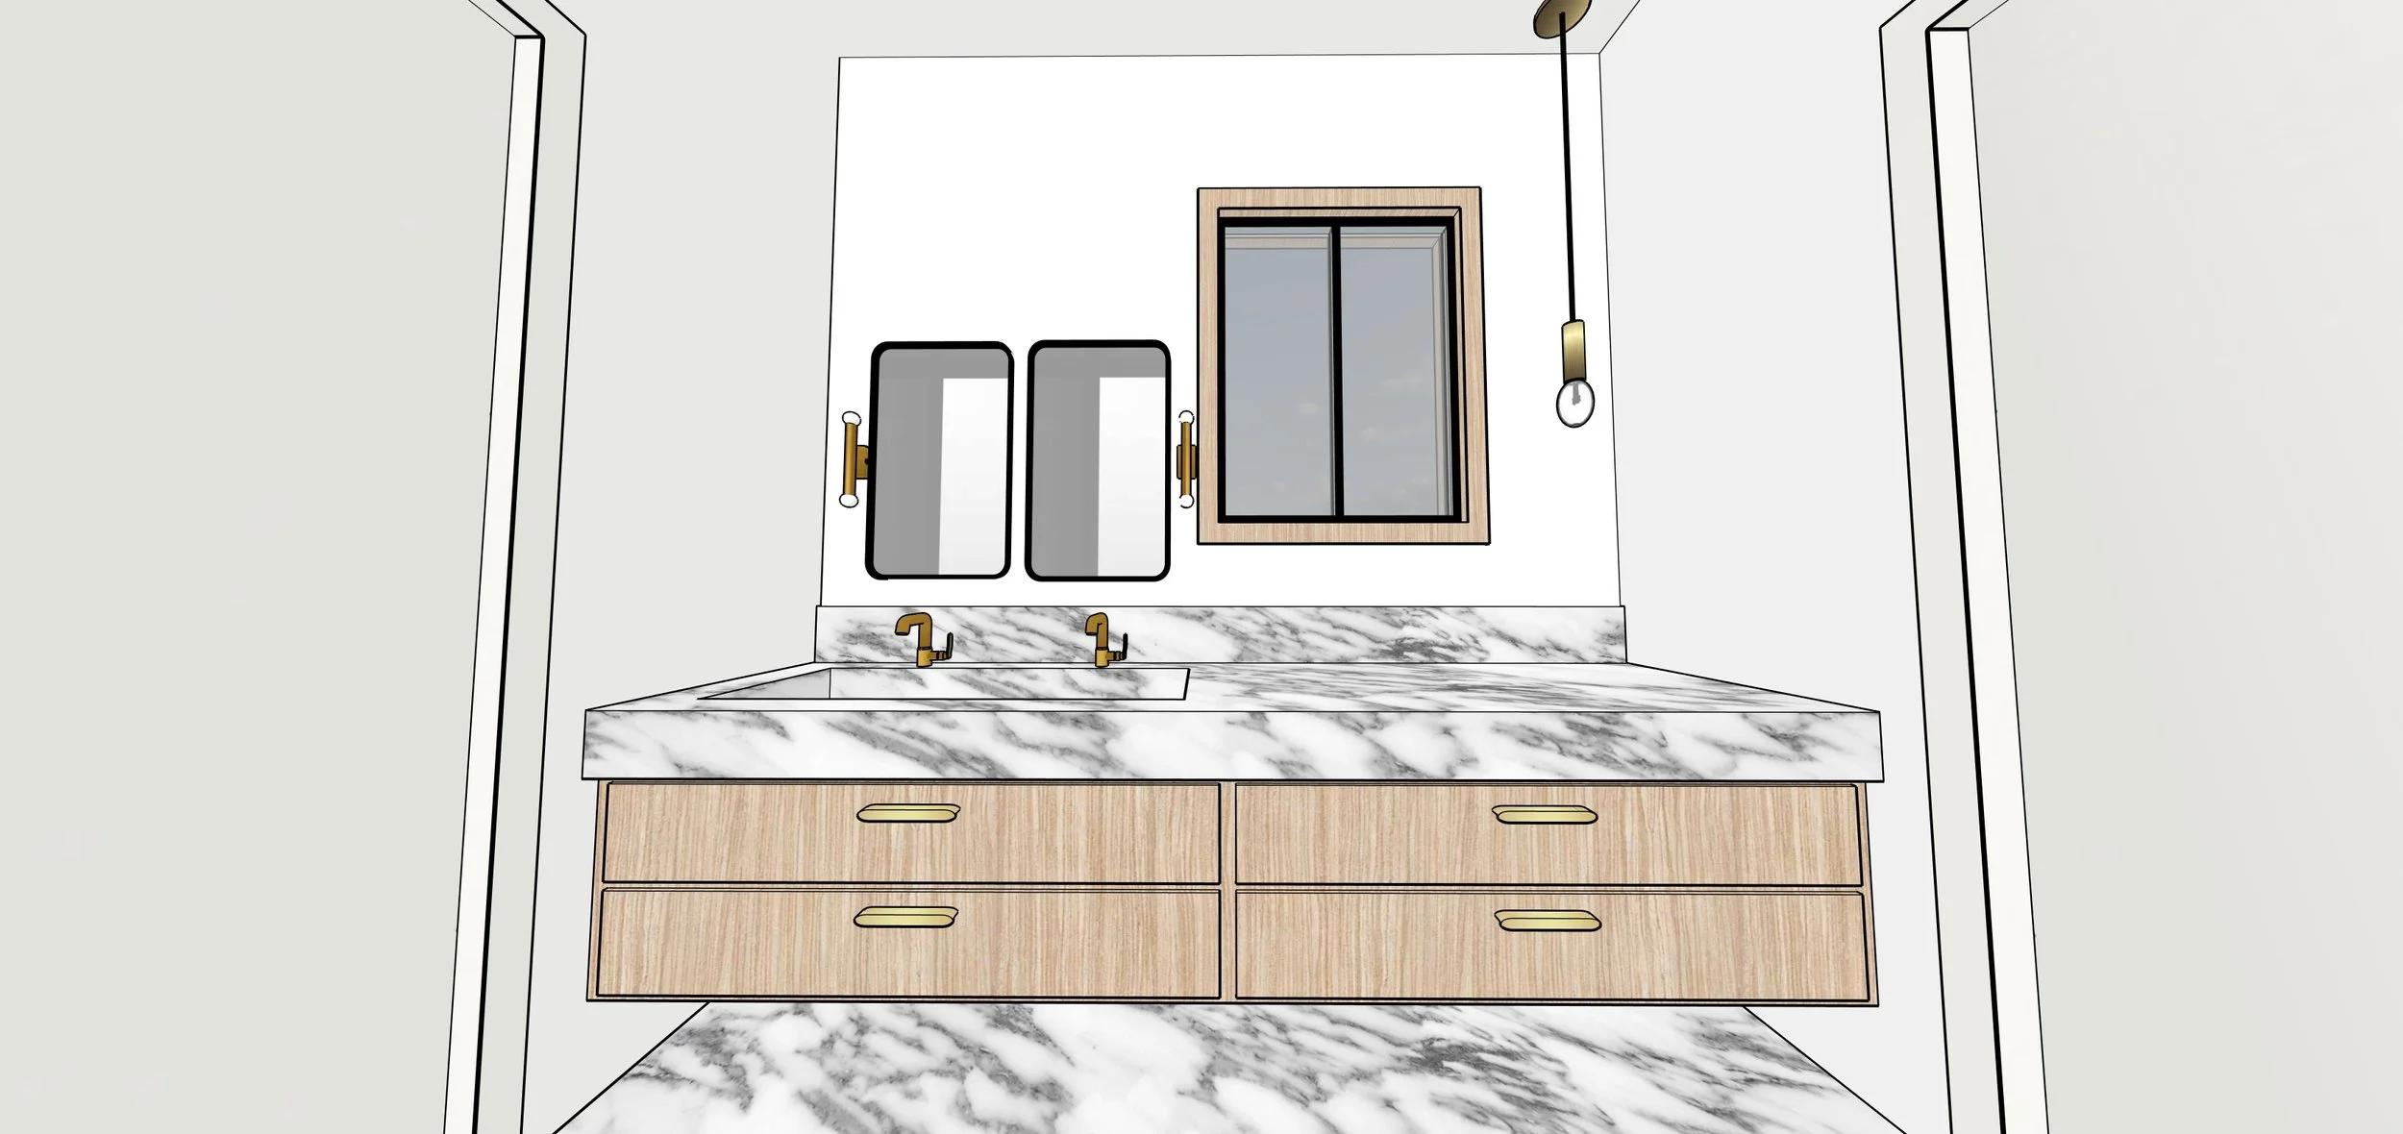
A photorealistic view of the finished room.
BeforeRendering
Upfront pricing, working within your scope — whether your needs are high-touch or efficiency based.
Fixture and finish selections · By-room updates · Spatial planning · Entire home renovation
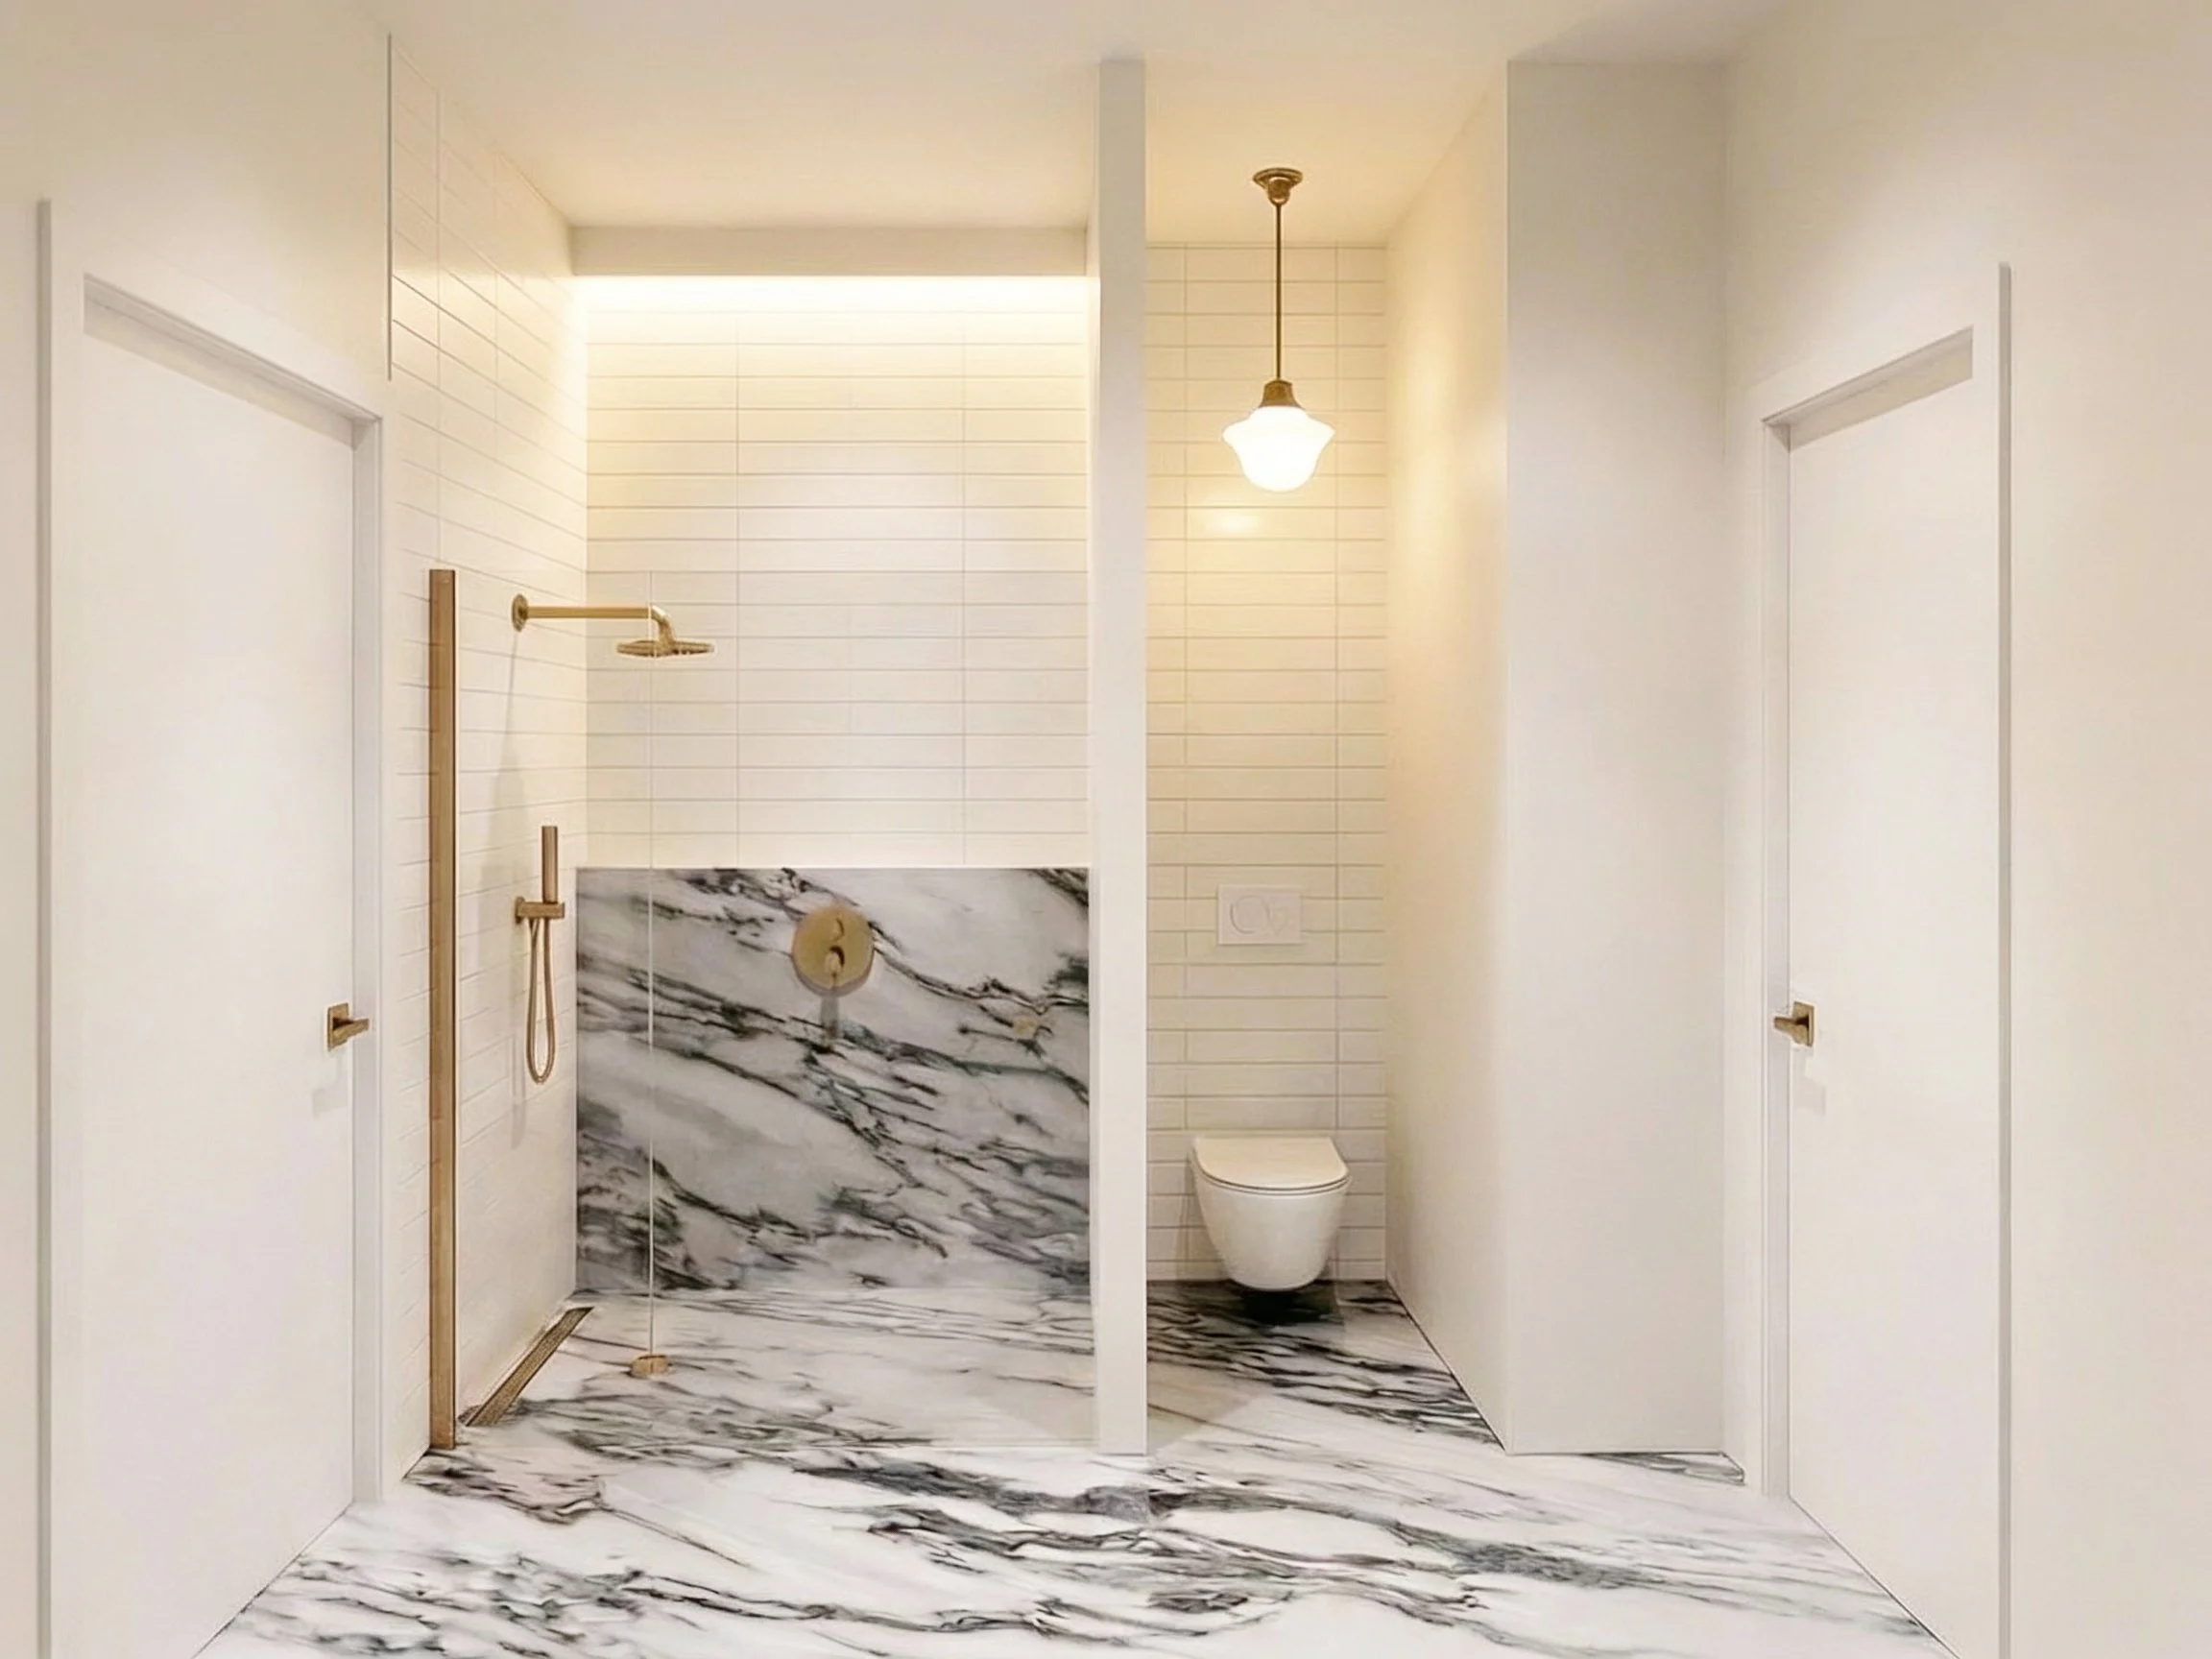
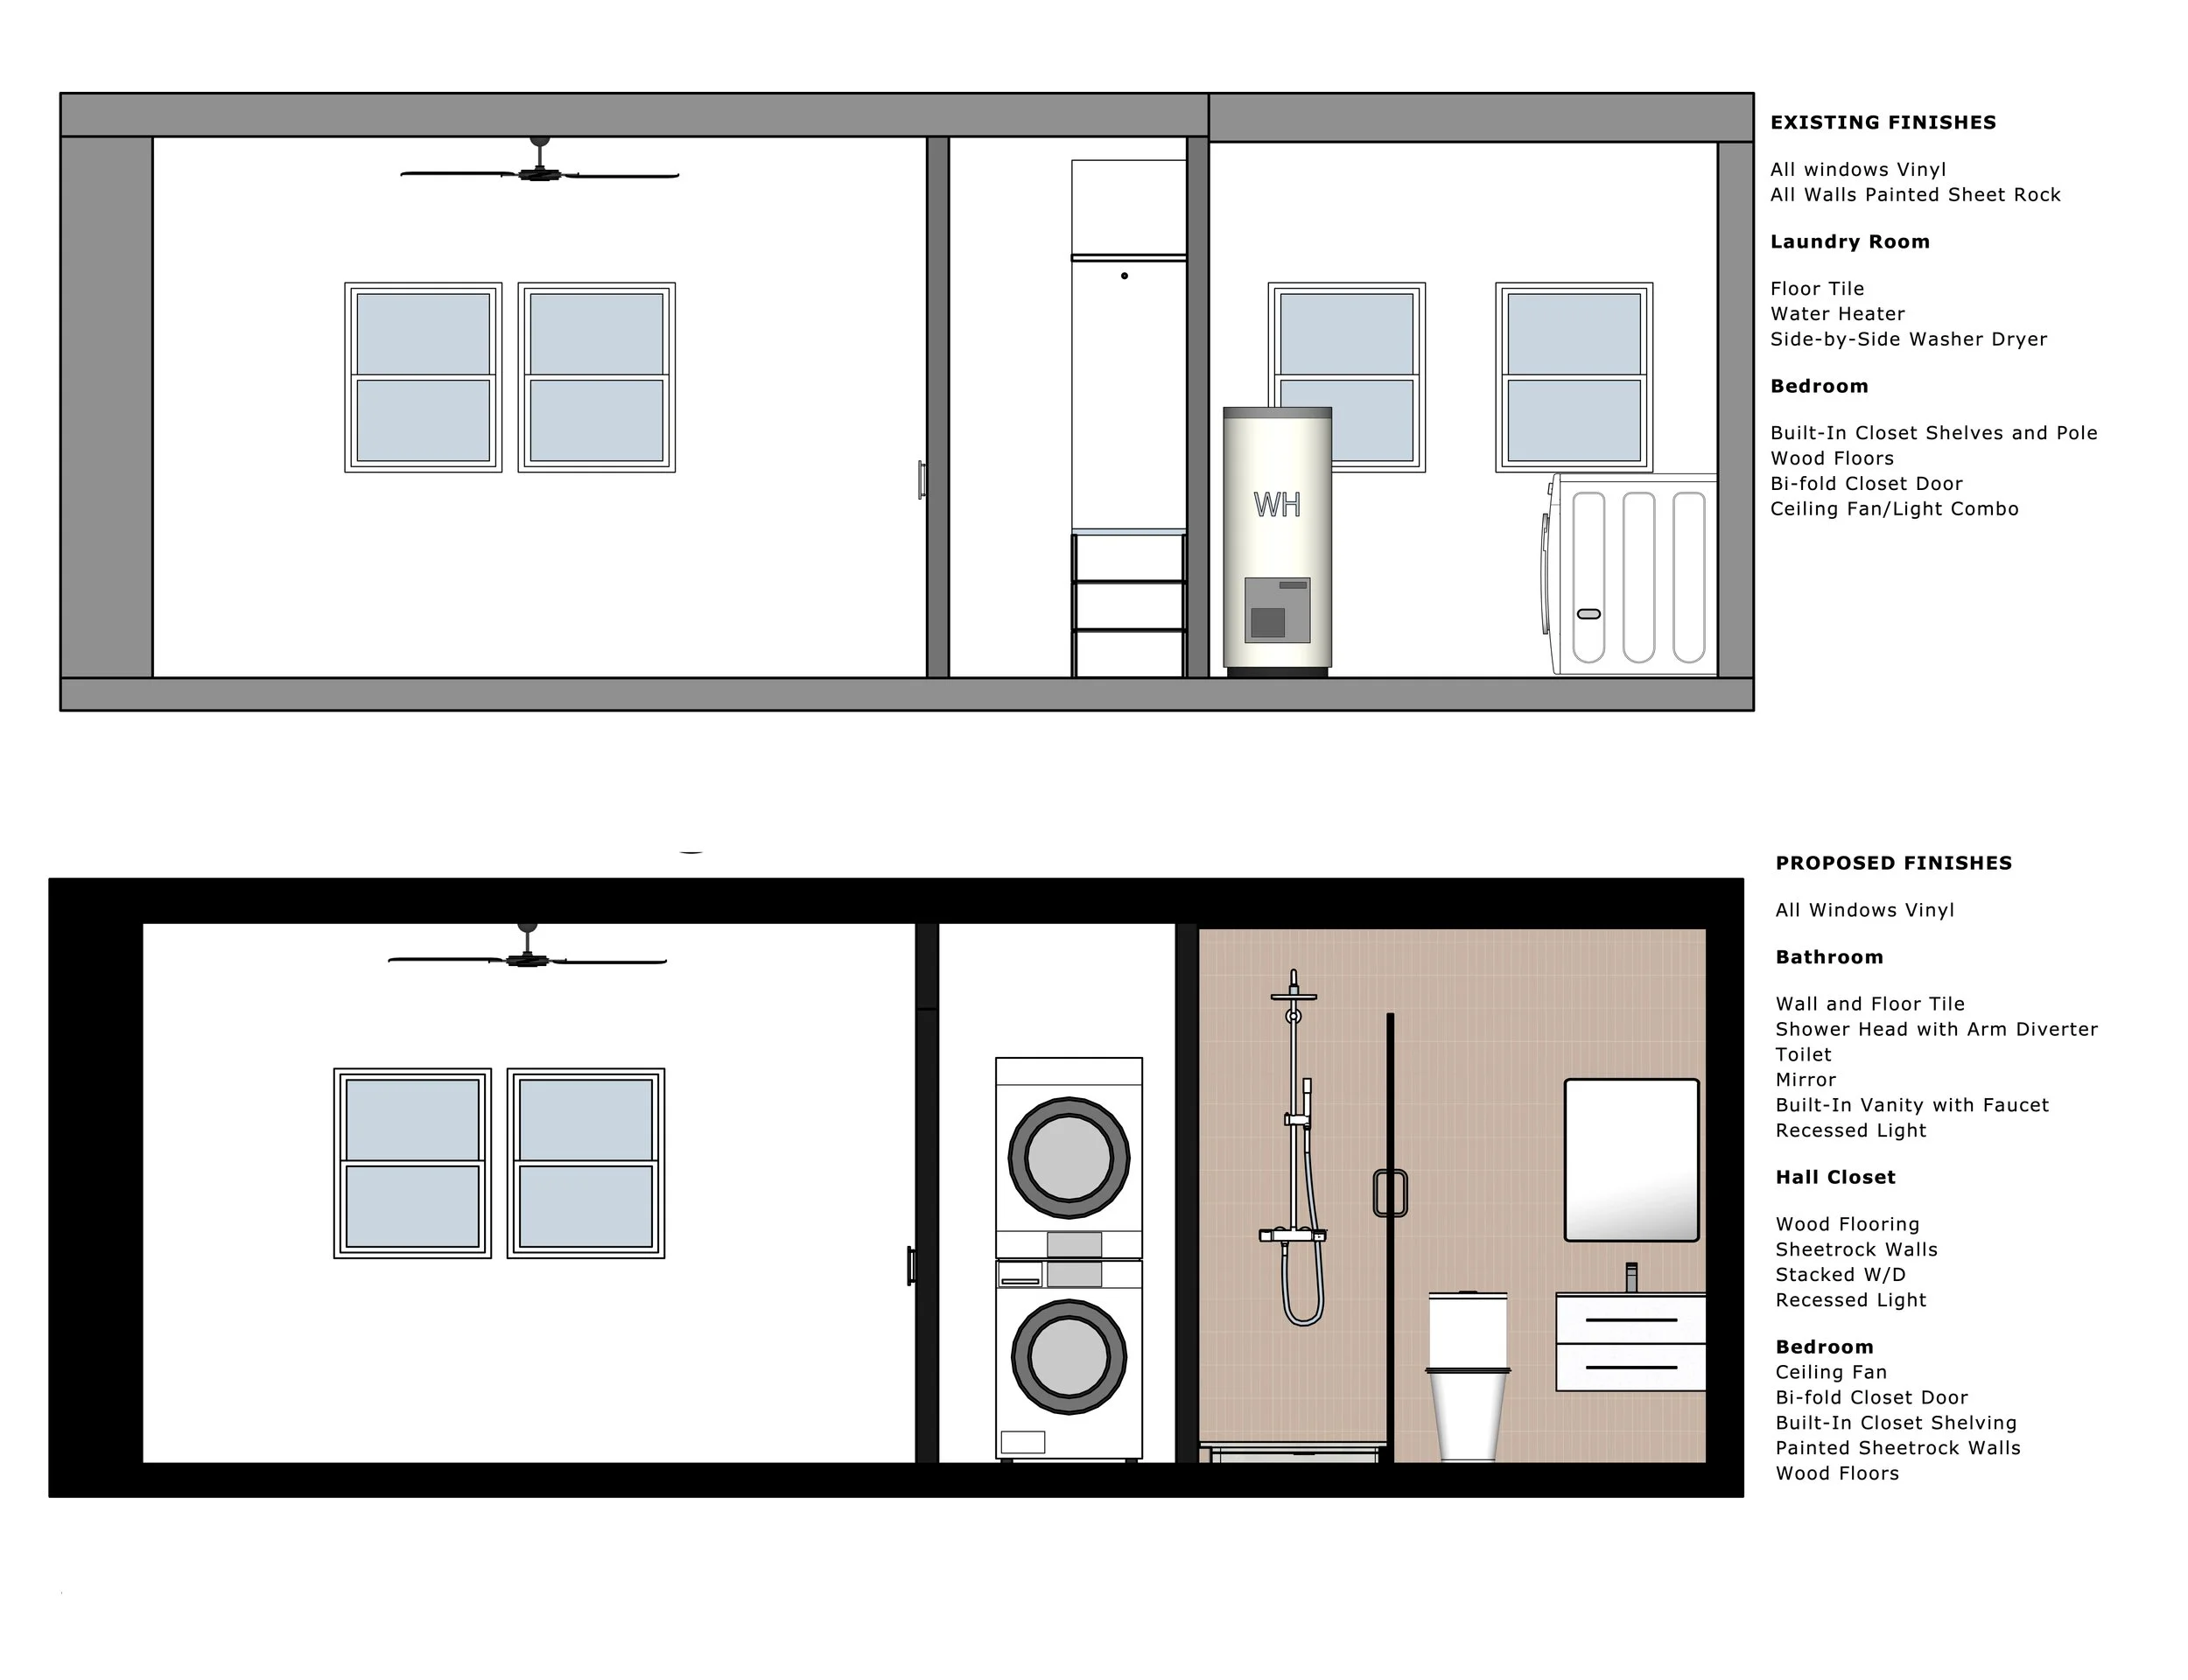
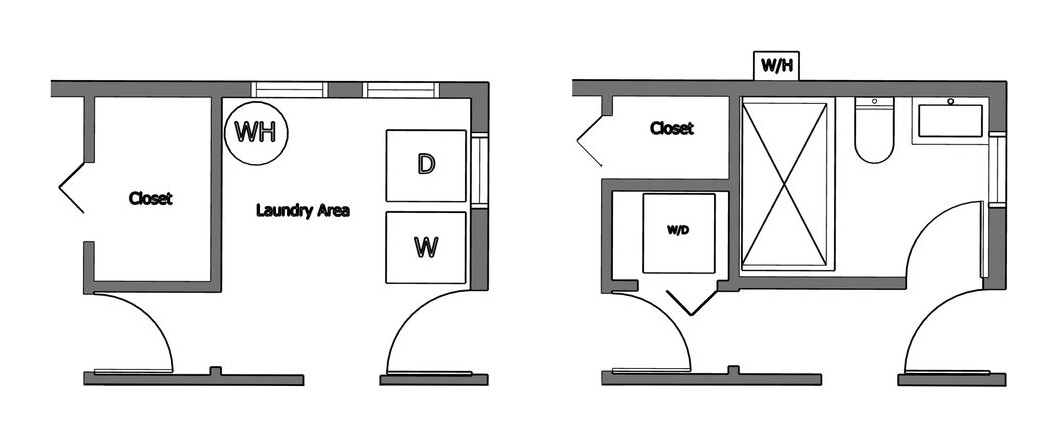
Existing plan (left) → Proposed plan (right): a laundry room turned into a bathroom, with laundry moved to the closet and the water heater to a tankless unit outside.
Disclaimer These drawings are for conceptual and marketing purposes only and are not construction documents. All measurements, layouts, structural, permitting, and code feasibility must be independently verified by the buyer with licensed professionals (such as an architect, engineer, or contractor) to their satisfaction.
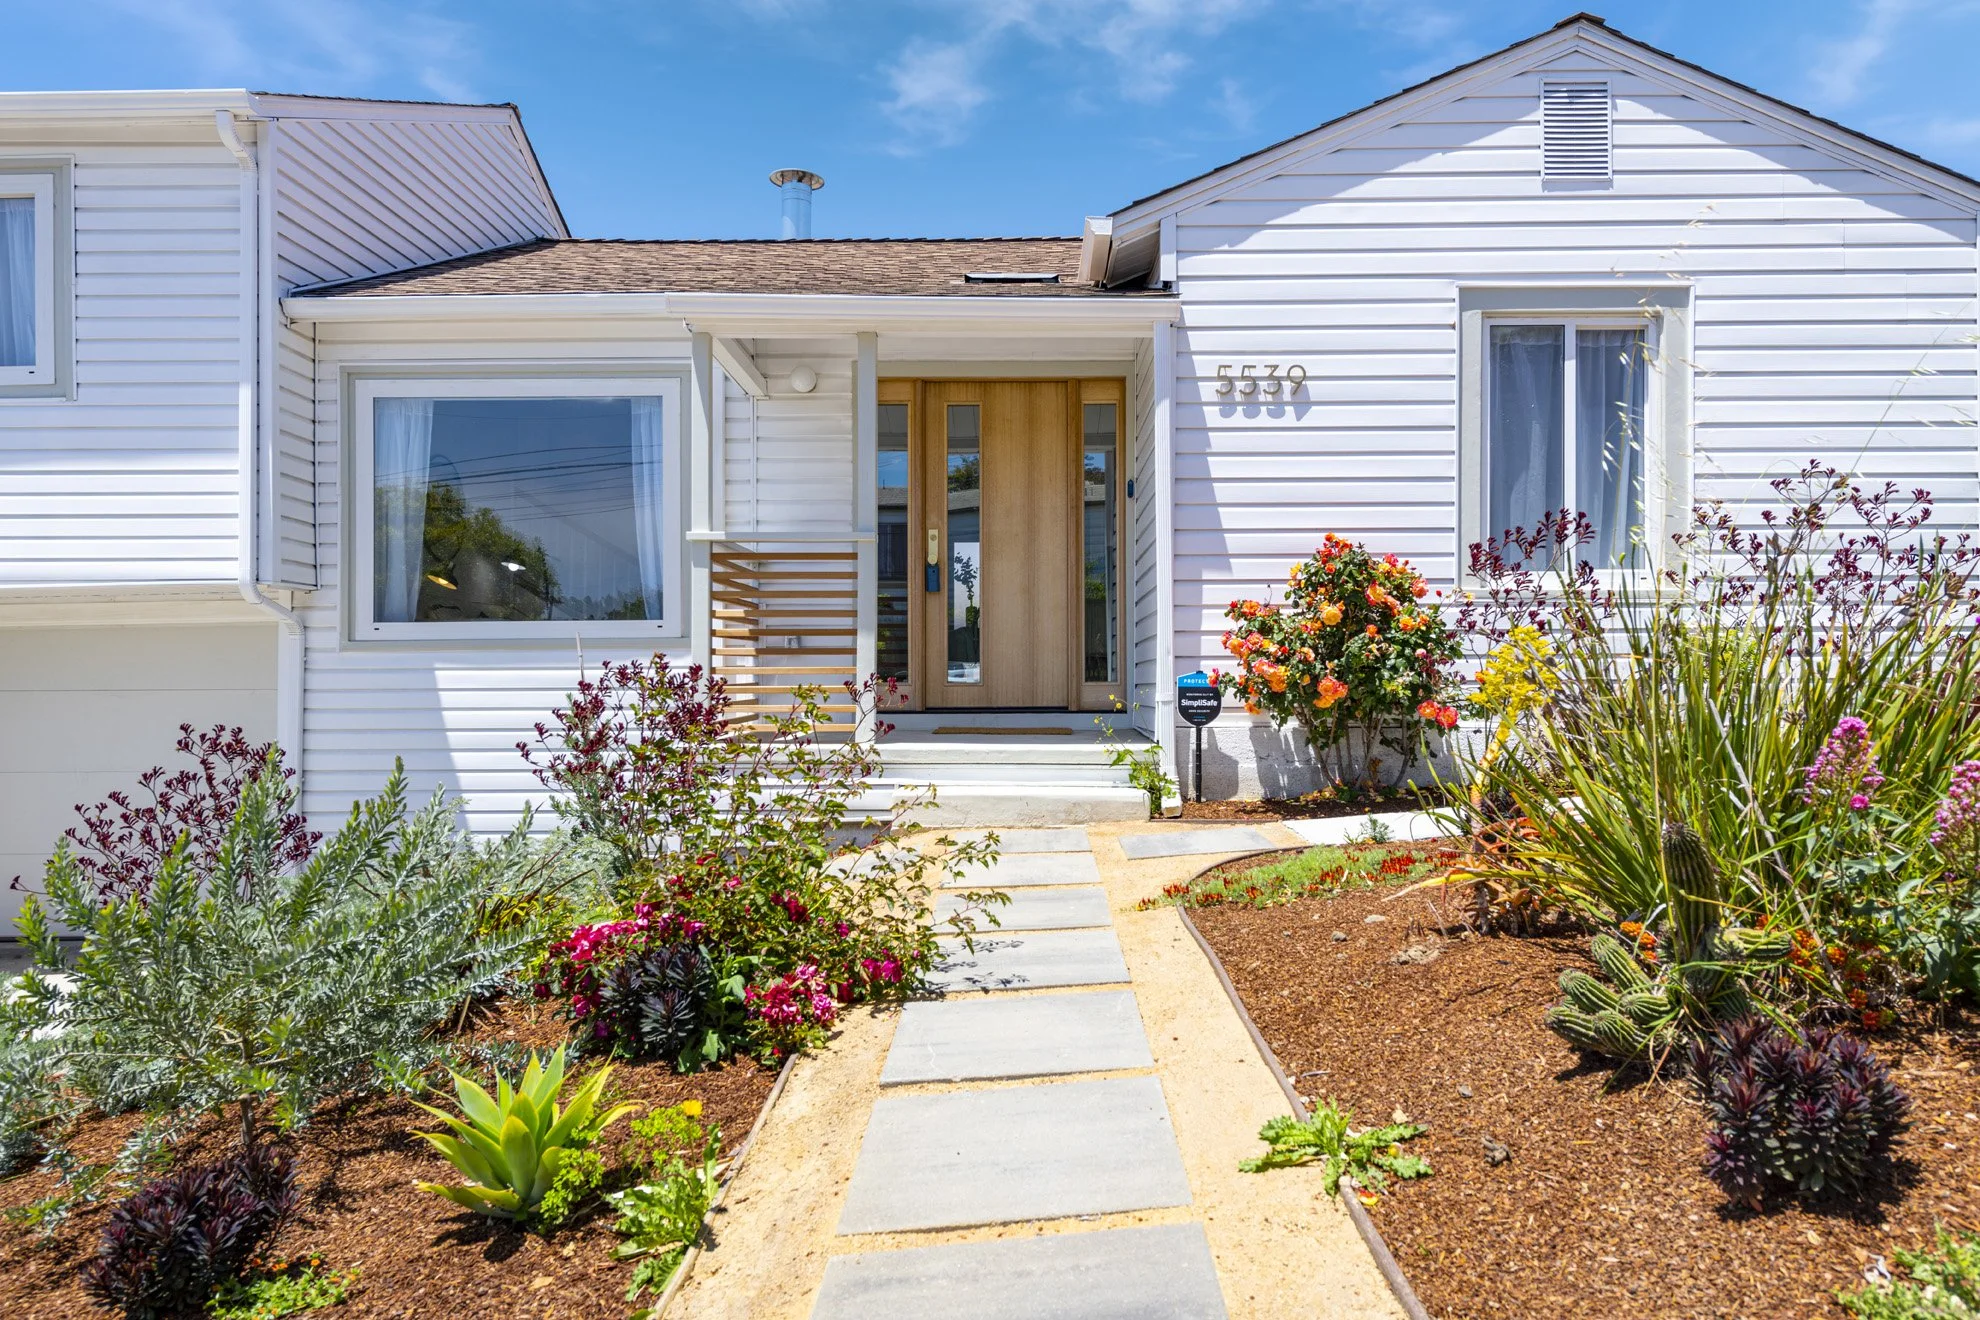
Photorealistic renderings, floor plan design, city permit plans and custom drawings — plus fixture & finish selections.
Start a project →